
Listed by: M and M Home group LLC (310) 489-5951
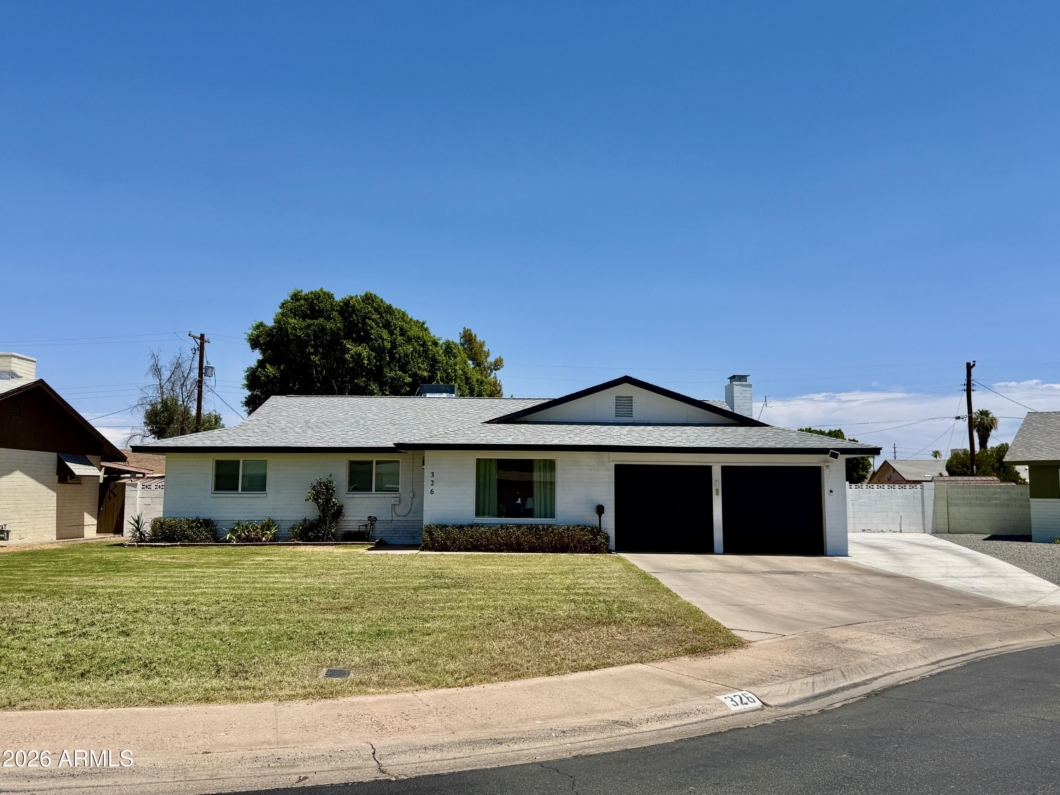
Tempe single-story gem on a cul-de-sac! This beautifully updated 3 bed, 2 bath home offers major upgrades including a new roof, new AC, and new pool decking. Step inside to an inviting layout with tile flooring in the main living areas, cozy fireplace, and carpeted bedrooms for added comfort. The remodeled kitchen features quartz countertops, island, shaker cabinets, walk-in pantry, stainless steel appliances, and plenty of storage. Both bathrooms include double sinks, offering convenience and style. Enjoy Arizona living in the backyard with a refreshed pool area, ideal for relaxing or entertaining. The 2-car garage plus extra side parking provides room for vehicles, toys, or trailers. Located near ASU, shopping, dining, and quick freeway access, this Tempe home checks all the boxes!

Data services provided by IDX Broker

| Price: | 599,000 |
| Address: | 326 E Pebble Beach Drive |
| City: | Tempe |
| County: | Maricopa |
| State: | Arizona |
| Zip Code: | 85282 |
| Subdivision: | NU-VISTA 7 |
| MLS: | 7047153 |
| Year Built: | 1962 |
| Acres: | 0.21 |
| Lot Square Feet: | 0.21 acres |
| Bedrooms: | 3 |
| Bathrooms: | 2 |
| roof: | Composition |
| sewer: | Public Sewer |
| taxLot: | 526 |
| cooling: | Ceiling Fan(s), Central Air |
| country: | US |
| fencing: | Block |
| heating: | Electric |
| horseYN: | no |
| taxYear: | 2025 |
| flooring: | Carpet, Tile |
| township: | 1N |
| mlsStatus: | Active |
| directions: | From E Southern Ave go south on S College Ave. Go east on E Pebble Beach Dr. |
| highSchool: | Tempe High School |
| possession: | Close Of Escrow |
| postalCity: | Tempe |
| builderName: | unknown |
| disclosures: | Seller Discl Avail |
| fireplaceYN: | yes |
| landLeaseYN: | no |
| lotFeatures: | Cul-De-Sac, Alley, Sprinklers In Front, Gravel/Stone Back, Grass Front |
| lotSizeArea: | 9030 |
| spaFeatures: | None |
| waterSource: | Public |
| garageSpaces: | 2 |
| listingTerms: | Cash, VA Loan, FHA, Conventional, Fannie Mae (Home Path) |
| lotSizeUnits: | Square Feet |
| poolFeatures: | Outdoor |
| storiesTotal: | 1 |
| taxMapNumber: | 52.0 |
| associationYN: | no |
| coveredSpaces: | 2 |
| lotSizeSource: | Assessor |
| poolPrivateYN: | yes |
| taxBookNumber: | 133.0 |
| laundryFeatures: | Washer Hookup, Gas Dryer Hookup |
| parkingFeatures: | Garage Door Opener, Attached Garage |
| taxAnnualAmount: | 2150 |
| attachedGarageYN: | no |
| bedroomsPossible: | 3 |
| currentFinancing: | Other |
| elementarySchool: | Joseph P. Spracale Elementary School |
| interiorFeatures: | 3/4 Bath Master Bdrm, Double Vanity, Breakfast Bar, Kitchen Island, Walk-in Pantry, Quartz Countertops, High Speed Internet |
| livingAreaSource: | Assessor |
| fireplaceFeatures: | Living Room, Wood Burning |
| lotSizeSquareFeet: | 9030 |
| openParkingSpaces: | 3 |
| publicSurveyRange: | 4E |
| architecturalStyle: | Ranch |
| highSchoolDistrict: | Tempe Union High School District |
| propertyAttachedYN: | no |
| publicSurveySection: | 34 |
| middleOrJuniorSchool: | Connolly Middle School |
| constructionMaterials: | Block, Painted |
| associationFeeIncludes: | No Fees |
| elementarySchoolDistrict: | Tempe School District |
| specialListingConditions: | N/A |
| generalPropertyDescriptionPricesqft: | 358.47 |
| generalPropertyDescriptionApproxLotAcres2: | 0.207 |
| generalPropertyDescriptionNumOfInteriorLevels: | 1 |
| generalPropertyDescriptionLeadBasedHazardDisclosure: | Yes |


