
Listed by: M and M Home group LLC (310) 489-5951
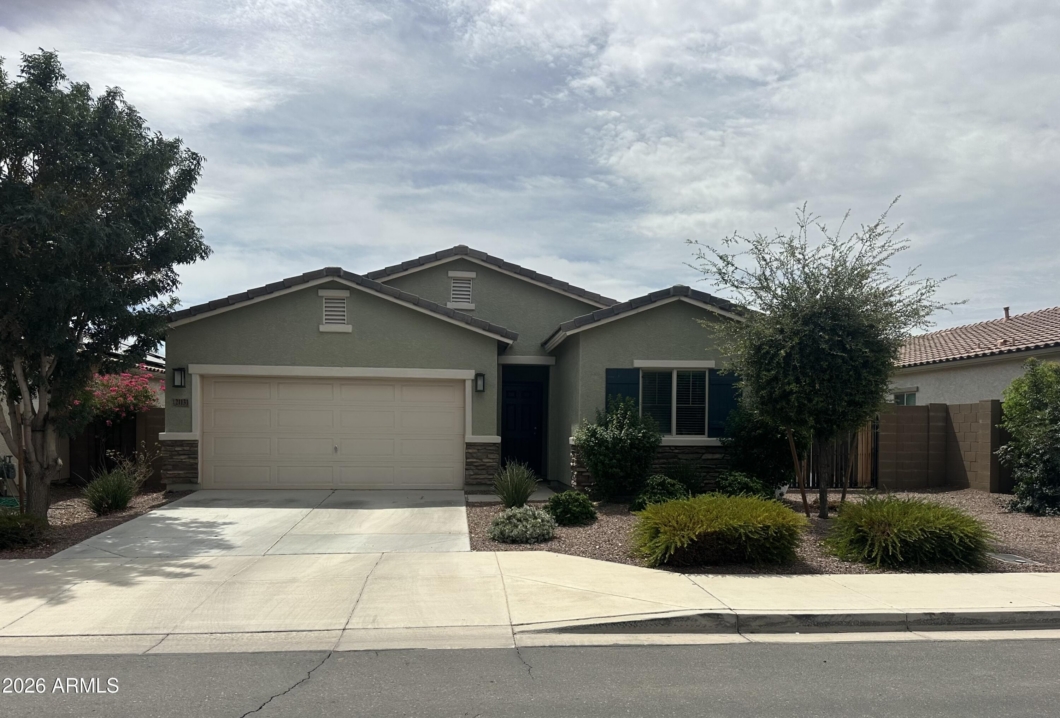
Welcome home to this inviting single-story, 4-bedroom, 2-bath residence located in the desirable Sienna Hills community! The open and functional floor plan features tile flooring throughout the main living areas with comfortable carpet in the bedrooms. The kitchen offers granite countertops, stainless steel appliances, a center island with additional prep and gathering space, and plenty of cabinetry for storage.Outside, you’ll appreciate the convenient double-gate access to a paved side yard with a storage shed–perfect for additional storage, recreational gear, or extra outdoor space.Enjoy all that Sienna Hills has to offer, including a community pool and spa, clubhouse, recreation center, and playground. Ideally located with easy access to the I-10 freeway and just minutes from Costco, shopping, dining, and everyday conveniences. This home combines comfort, functionality, and a great community lifestyle!

Data services provided by IDX Broker

| Price: | 415,000 |
| Address: | 21131 W Hubbell Street |
| City: | Buckeye |
| County: | Maricopa |
| State: | Arizona |
| Zip Code: | 85396 |
| Subdivision: | SIENNA HILLS - PARCEL 4 SOUTH |
| MLS: | 7079527 |
| Year Built: | 2018 |
| Square Feet: | 1,795 |
| Acres: | 0.16 |
| Lot Square Feet: | 0.16 acres |
| Bedrooms: | 4 |
| Bathrooms: | 2 |
| roof: | Tile |
| sewer: | Public Sewer |
| taxLot: | 19 |
| cooling: | Central Air |
| country: | US |
| fencing: | Block |
| heating: | Natural Gas |
| horseYN: | no |
| taxYear: | 2025 |
| flooring: | Carpet, Tile |
| township: | 2N |
| mlsStatus: | Active |
| directions: | From the 10 freeway, head north on N Verrado Way. Go west on McDowell Rd. Turn north on Sienna Hills Parkway, go east on W Hubbell St, go north on N 212th Ln, go east on W Hubbel St. |
| highSchool: | Youngker High School |
| possession: | Close Of Escrow |
| postalCity: | Buckeye |
| builderName: | K. Hovnanian |
| disclosures: | Seller Discl Avail |
| fireplaceYN: | no |
| landLeaseYN: | no |
| lotFeatures: | North/South Exposure, Desert Front, Sprinklers In Front, Dirt Back, Gravel/Stone Front |
| lotSizeArea: | 6900 |
| possibleUse: | None |
| spaFeatures: | None |
| waterSource: | Pvt Water Company |
| garageSpaces: | 2 |
| listingTerms: | Cash, FHA, Conventional |
| lotSizeUnits: | Square Feet |
| storiesTotal: | 1 |
| taxMapNumber: | 61.0 |
| associationYN: | yes |
| coveredSpaces: | 2 |
| lotSizeSource: | Assessor |
| poolPrivateYN: | no |
| taxBookNumber: | 502.0 |
| associationFee: | 118.8 |
| windowFeatures: | ENERGY STAR Qualified Windows, Dual Pane, Low-Emissivity Windows |
| associationName: | Sienna Hills Comm |
| laundryFeatures: | Washer Hookup, Gas Dryer Hookup |
| otherStructures: | Shed(s) |
| parkingFeatures: | Attached Garage |
| taxAnnualAmount: | 2192 |
| attachedGarageYN: | no |
| bedroomsPossible: | 4 |
| currentFinancing: | FHA |
| elementarySchool: | John S Mc Cain III Elementary School |
| interiorFeatures: | 3/4 Bath Master Bdrm, Double Vanity, Breakfast Bar, Pantry, Kitchen Island, Granite Counters, High Speed Internet |
| livingAreaSource: | Assessor |
| communityFeatures: | Community Spa Htd, Playground, Biking/Walking Path, Clubhouse, Fitness Center |
| lotSizeSquareFeet: | 6900 |
| openParkingSpaces: | 2 |
| publicSurveyRange: | 3W |
| architecturalStyle: | Ranch |
| highSchoolDistrict: | Buckeye Union High School District |
| propertyAttachedYN: | no |
| publicSurveySection: | 36 |
| middleOrJuniorSchool: | John S Mc Cain III Elementary School |
| constructionMaterials: | Wood Frame, Painted, Stucco, Stone |
| associationFeeIncludes: | Maintenance Grounds |
| associationFeeFrequency: | Monthly |
| elementarySchoolDistrict: | Buckeye Elementary District |
| specialListingConditions: | N/A |
| generalPropertyDescriptionPricesqft: | 231.2 |
| generalPropertyDescriptionApproxLotAcres2: | 0.158 |
| generalPropertyDescriptionNumOfInteriorLevels: | 1 |


